Showing posts with label JHID. Show all posts

Thursday, April 18, 2013

GUEST POST: The latest at JHID again


I received another newsletter from Jessica Helgerson, Interior Design and I could not help but I had to publish this completely on my blog because I just love what I saw. The transformation of a loft can be extremely intriguing and offers a lot of opportunities for creativity...

The latest at JHID


"We just finished working on the offices of Joint Editorial. They specialize in professional, creative film and video content post production."


"Originally built as a warehouse and office for General Electric Supply Corporation, their new space was a big, open loft with a beautiful arching bow-truss ceiling, steel windows,
and lots of natural light."


"Our role in the project was to select interior finishes, furniture, and lighting. We kept our materials as simple as possible to highlight the architecture, both existing and new, and selected furnishings to create a comfortable, casual feeling reflective of the Joint Editorial identity."


"The nature of the work done by the Joint editors requires each editor to have his or her own “room”, but they also wanted a shared living space in which to gather, brainstorm, and hang out."


"Armin Quilici of Vallaster Corl Architects was the project architect. He responded to their request for both public and private space by creating a rim of private offices around the edge of the space and two enclosed pods with mezzanines above them, connected by a bridge."

"It was a pleasure to work with the creative folks at Joint and we wish them all the best in their new space. To see the rest of the photos head to our website."
 (photos and text JHID)

~~~


Thursday, February 14, 2013

GUEST POST: The Latest at JHID

This morning I received a newsletter from Jessica Helgerson, Interior Design and I could not help but I had to publish this completely on my blog because everything that was created for this Yoga studio was simply marvellous and right up to my alley:

The latest at JHID

"This project was an interior remodel of a historical building in NW Portland for The Yoga Space.
We were fortunate to start with such a beautiful space as we added an entry, two bathrooms,
and two studio spaces for large and small classes.


In the large studio we used a very simple palette of white walls and dark beams, which highlights the lovely stained glass windows. Tall arched niches hold yoga mats, blocks, and other props. Mirrored niches reflect light to create a feeling of openness as they duplicate the beautiful beamed ceiling.
In the bathrooms and entry we used encaustic tile for the floors which adds a subtle pattern that feels harmonious with the mediterranean style of the building.

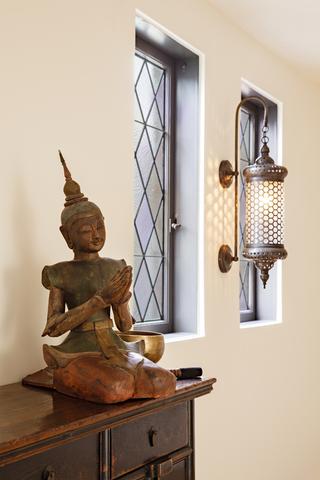
 In the small studio, the space is intimate and meditative with Moroccan metal sconces, and a vintage wooden alter.
We also transformed a former foyer into a cozy lounge area with lush plants, rugs and large ottomans.


The front entrance is marked by an inviting collonade lined with olive trees; a lovely example of the charm this building brings to Northwest Portland. We hope you'll come by and take a class! For more photos check out our website.

 
Photos by Lincoln Barbour
The project manager and lead designer and for Yoga Space Northwest was JHID designer Mira Eng-Goetz."

~~~


Related Posts Plugin for WordPress, Blogger...